
The place most likely to fall between waterfront construction packages is the joint where the paved promenade ends and a removable beach mat begins. The paving contractor may finish at the edge of the hardscape while the mat supplier prices sections starting on level sand. The developer has to bring those two scopes together. Put that meeting point on a coordinated drawing and name who will deliver, inspect and maintain it.
Put the beach connection on the construction drawing
Trace the route from the public drop-off or site entrance through the gate, along the completed promenade and onto the mat to its intended endpoint. Show door and gate swing, bollards, drainage outlets, service crossings and where a visitor could turn back. Check finished levels at the hard-to-soft transition and identify the anticipated supporting surface under the first section.
Ask the design team to record who controls the shoreline land and what local restrictions have been confirmed for the route and its securing method. Maintain an open item where a permission or design decision is outstanding. Commercial agreements cannot replace public approvals. Treat permission to do the work, acceptance of delivered materials and authority to open the route as separate project decisions.
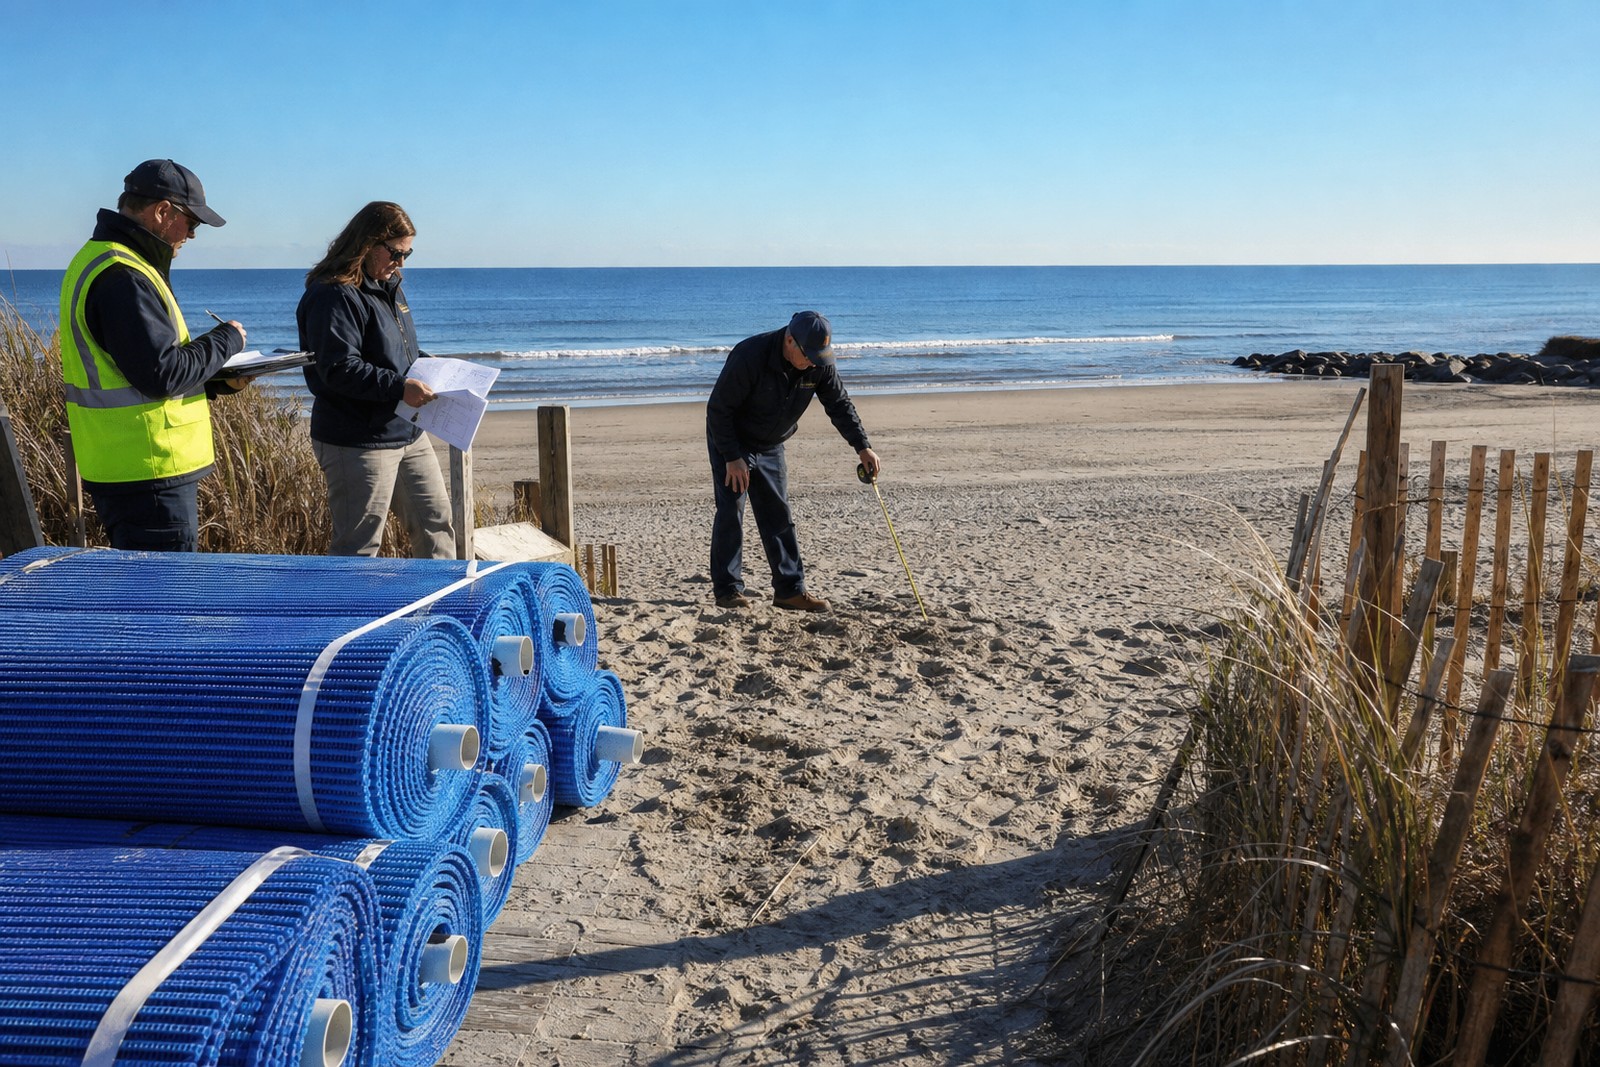
Give each interface a named deliverable
| Construction interface | What the developer should ask the teams to agree |
|---|---|
| Finished pavement or ramp meeting the first mat section | Drawing of the actual transition, required usable width, edge treatment, expected supporting surface, responsible installer and acceptance check |
| Drainage across or beside the mat alignment | Where water is expected to discharge and who will inspect the receiving sand for loss of support after installation |
| Gate, bollards or service crossing | Clear opening in normal operation, turning space, permitted use during deliveries and how visitors will get back if the crossing closes |
| Removable route and maintenance store | Removal method for the proposed system, handling route through the finished development, storage space, tools and replacement components |
| Contractor departures and operator arrival | The point when the operator gains access to instructions, keys, asset information, spares and the person who can respond to an early defect |
The supplier describes modular sections whose length can be configured through section quantity. Request the actual offered drawing and connection details. An allowance for “beach mat, supplied” can omit the landward transition piece, connectors or site finishing the operator will need. Manufacturer’s modular mat information · Civil engineering checks at beach mat interfaces
Test a representative connection before repeating it
Ask the appropriate contractors to present the proposed pavement edge, first mat section and fastening arrangement together at a representative location, subject to the required site approvals. Check the approach in both directions, the clear passage at the finished gate and access for future removal. Agree how the sample will be assessed before anyone describes it as the accepted detail.
For example, suppose a new gate can open fully during construction because a temporary fence has been moved. After landscaping, a planter would limit that gate’s swing. Compare the finished layout with the clearance needed for the actual visitor route and its operating equipment. Resolve the conflict on the coordinated plan while the responsible trades can still act. Avoid treating the wider temporary opening as evidence that the completed development will work.
When staging or works vehicles occupy part of the future route, confirm who controls temporary access and signage. Protect delivered sections from damage and track what has been installed versus stored. Give the contractor current drawings and the approved fixing detail so late site changes do not become undocumented alterations. Contractor’s on-site beach mat work
Walk the finished route with the receiving operator
Begin at the entrance the public will use. Compare the installed alignment with the accepted drawings, including actual fixed obstructions, the ramp or pavement transition, mat joints and the final turning area. Ask the maintenance representative to find a particular connector, identify its replacement reference and demonstrate how staff could reach that section with the tools and handling equipment available on site.
Hand over the as-built layout, responsibility limits between public and private areas, applicable product instructions, accepted deviations, spare inventory, service contacts and open defects. Define the route or segment affected by each open item. If a remaining issue prevents an outing from the entrance to the promised destination and back, give the operator the supported boundary before marketing or signage advertises access.
At the first scheduled post-opening review, bring the operator and delivery team back to the original interfaces. Compare any reported wheel catches, drainage problems or loose connections with the as-built detail. Assign the corrective work to the party responsible under the project agreement and arrange an on-site recheck with those who will continue to run the route. Facility manager’s inspection and repair guide