
Stand at the proposed viewing place and look back toward the entrance. Where could a wheelchair user and companion sit together without occupying the only path? Can they turn around after the picnic chairs are moved into use? A landscape plan needs to show the journey to a useful destination, not simply a line of matting ending beside a bench.
Lay out the resting place before choosing the alignment
Reach the site from the actual parking, drop-off or accommodation route. Locate the firm approach, first mat section, branches to amenities, resting or viewing space and return. Ask willing visitors which destination they would choose and what assistance or mobility equipment they expect to use. A shorter route to an empty patch of sand may be less useful than a slightly longer route to a shaded social space.
Compare layouts with the furniture drawn in its occupied position. Include legs or wheels extending beyond the seat, a companion beside it, bags and the space needed for another person to pass. Where a bench faces the view, place the usable wheelchair position so people can share that view and converse. The operator must be able to reach the site to check the surface without turning the travel line into a maintenance staging area.
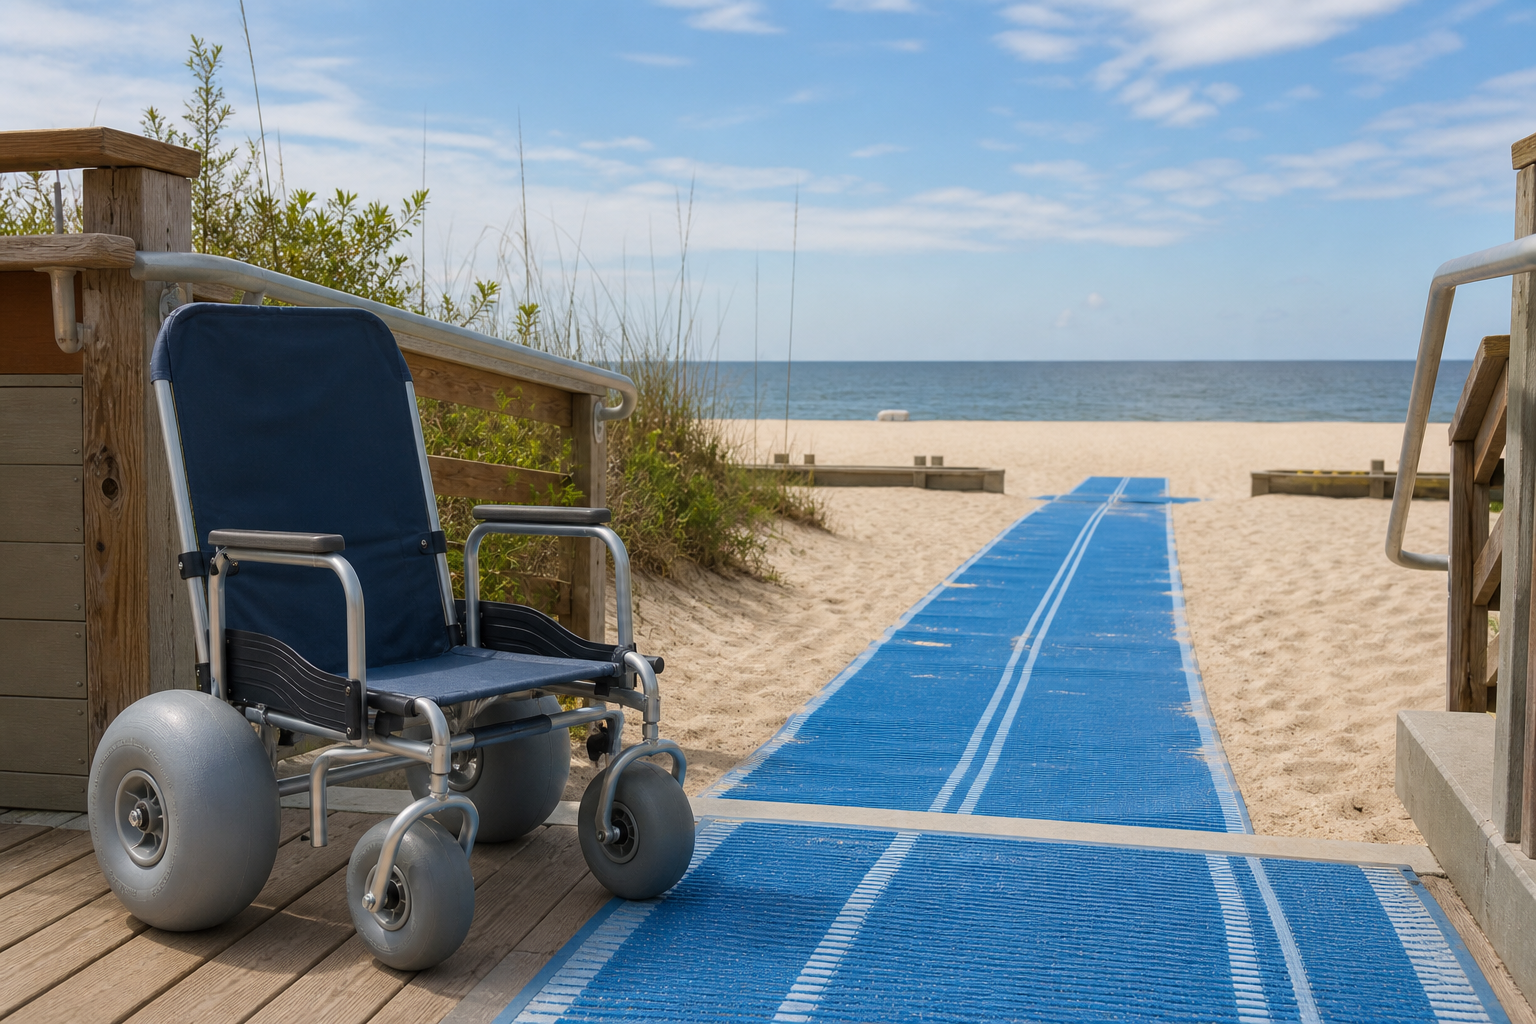
Follow water, sand and mature planting
Mark where runoff from paving or irrigation will reach the path and where sand tends to collect. A transition beside a planted bed can appear flush at completion and develop a lip after the supporting sand moves. A shrub shown as a small circle at planting can later occupy a turn, hide a direction sign or make pruning crews block the approach. Ask the grounds team to describe the maintenance operations the proposed layout will require at its mature size.
| Landscape decision | Check on the proposed route |
|---|---|
| Shade tree or shelter | Where the shade falls during intended use, whether support posts or roots affect clear space and how staff reach the area for care. |
| Seating alcove | Whether an occupied wheelchair position and companion seat fit outside the through-route, with space to turn when leaving. |
| Dune or planted strip | Which corridor the responsible land or resource manager permits, and how windblown sand or maintenance access may change it. |
| Hard-to-soft change | Who prepares the support below the first mat section, how runoff crosses or avoids the junction, and where the return edge will be inspected. |
Use the actual connection and edge details of the proposed mat. For a modular system, specify how sections meet the hard approach and how the final piece will be supported. Select any anchoring method only after site and supplier review. A surface material description cannot settle drainage, mature growth or usable width. Architect’s junction and detail checklist · Manufacturer’s beach mat information
Test the route with the furniture in place
For a hypothetical design review, imagine an attractive planted alcove beside a paved promenade. A bench and its adjacent space fit on the plan. When the bench is occupied, however, the only way to leave the mat is to cross the park maintenance cart’s normal stopping place. Ask the designer and grounds lead to test another cart position or a revised approach that still reaches the same view. Merely changing the colour or length of the mat would leave the conflict in place.
Check the trial layout in both directions, with the agreed assessment method and representative equipment once evident hazards have been resolved. Record the conditions, the location of each turn, the route to any toilet or refreshment area that will be advertised and where a person can stop if the farther section closes. User participation in a beach mat trial
Leave an operating drawing for the landscape crew
Add the accepted position of seating, shade structures, planting limits, drainage paths, maintenance access and the installed mat alignment to the handover plan. Identify who will review obstructions after plant growth, dune movement or furniture changes and where the operator will store removed sections if a seasonal layout is used.
Schedule a return visit during the intended use period. Ask whether people can still reach the resting space, sit together and return when other guests are using the site. The answer tells the designer whether to adjust planting, furniture, circulation or the mat interface itself. Facility manager’s beach mat inspection guide