
A hotel can draw enough rectangles for all its beach chairs and still give the returning attendant nowhere to put a wet unit without blocking the next collection. Plan the room at the busiest handoff. Trace one item coming back from the beach, another leaving for a guest, and a technician reaching a held unit. Include the space those people occupy when doors and equipment supports are open.
Size the approach as well as the room
Walk the full route with a representative equipment envelope before approving the room. Start at the guest handoff point and follow the return through the staff entrance, lift or corridor. Measure each door in its normal open position, the usable landing on both sides, the tightest turn, thresholds and any trolley or linen cage normally parked nearby. Measure the return direction too. A door that opens onto a clear corridor can swing into the room’s only maneuvering area.
For example, the AY-ST-V1.0 floating chair is listed at 220 × 109 × 117 cm assembled. Its carton is 150 × 40 × 75 cm. A boxed unit might pass through a service entrance that cannot admit it assembled. The rectangular outline is useful for a first check, but an attendant still needs room to turn and reach the wheel and armrest connections. Mark the actual working configuration on the plan and trial the intended movement with the empty unit. Floating wheelchair manual, pages 2–3
Route a returned chair through the work
| Bay or work area | What needs to fit and remain accessible |
|---|---|
| Return and initial inspection | Space for the attendant to report a fault, identify the asset and photograph a condition before grit or water is removed |
| Care and drying | Access around the relevant fabric, wheels and fittings, drainage or a route to an approved wash area, and a designated drying position |
| Technical hold | A unit and its labelled detached pieces, physically distinguishable from equipment ready for guests |
| Ready for dispatch | A released chair retrievable without moving a held unit or blocking the guest or staff exit |
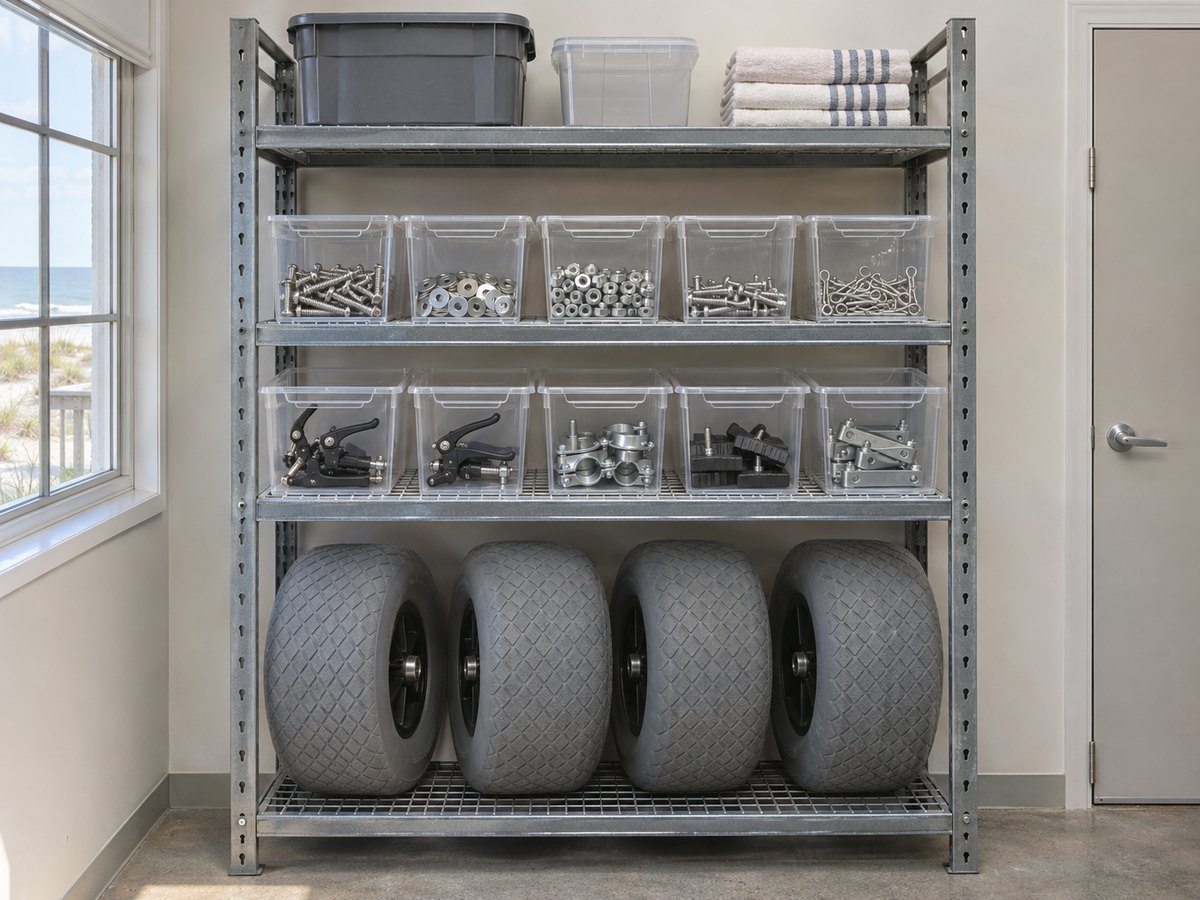
| Parts and records | Identified bins and matching instructions that staff can reach while the larger equipment is in the room |
If the building has no approved washdown facility, show the separate care location and the wet return path to it. Ask engineering and housekeeping who controls drainage, drying, surface treatment and cleaning methods compatible with each device. Do not infer a drainage design or chemical treatment from a product photograph. Keep loose components with their unit or in labelled bins matched to the approved assembly.
Try an awkward overlap before approving the layout
Assume a guest is collecting the land chair at the same moment a damp floating chair comes back and the technician opens the parts cupboard. Put a representative empty unit in each occupied position and operate the doors. Can the attendant clear the entrance, place the returned equipment and still reach the guest’s chair? If the diagram works only when the hold bay is empty, revise storage or dispatch arrangements before accepting the room.
A folded chair may release floor area, but the crew needs working space to fold and reopen it under the instructions. Measure its actual stored shape and decide where removed pieces go. The hotel should be able to dispatch a complete released unit without first borrowing a fitting from another chair.
Put the checked positions, bay names, storage limits and keyholders on the final plan. Record the person who can release a cleaned unit and the backup who can open the room for a late return. Give the operations team the plan and equipment references at project handover.